
21 CEDAR PARK CRESCENTQuinte West (Murray Ward), ON K8V0J1
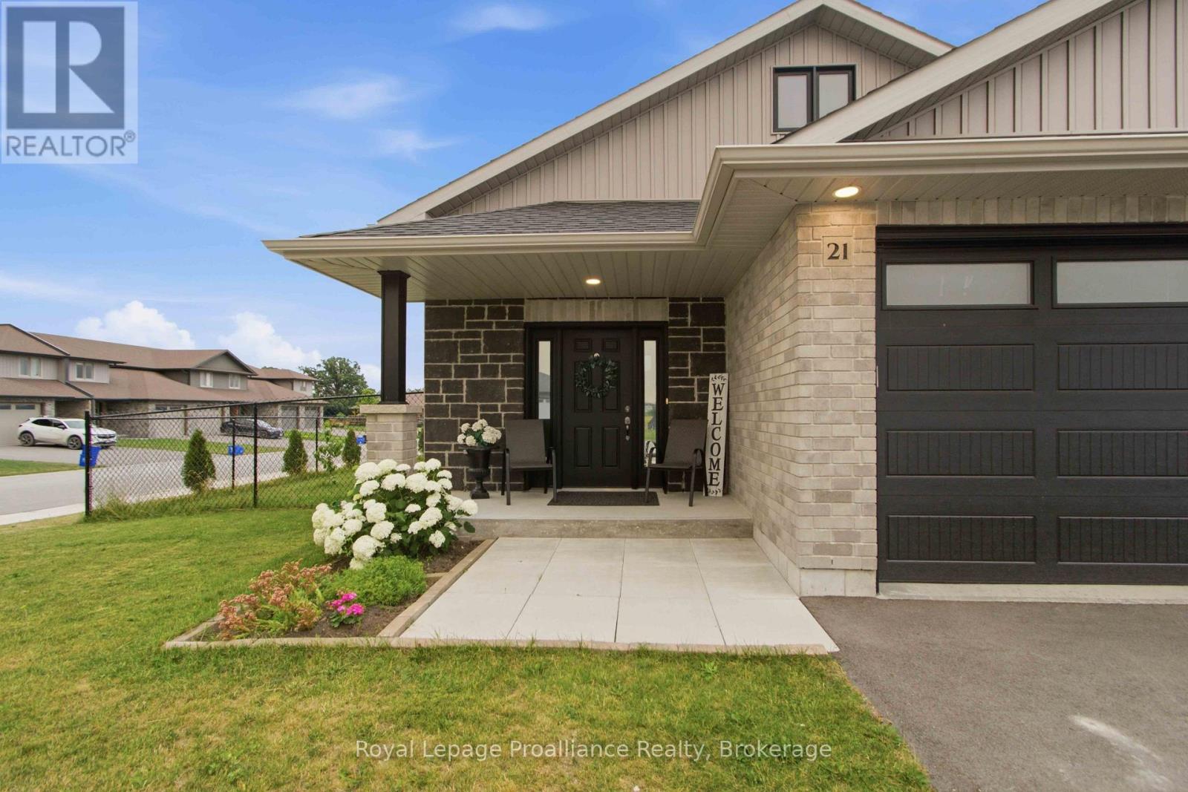
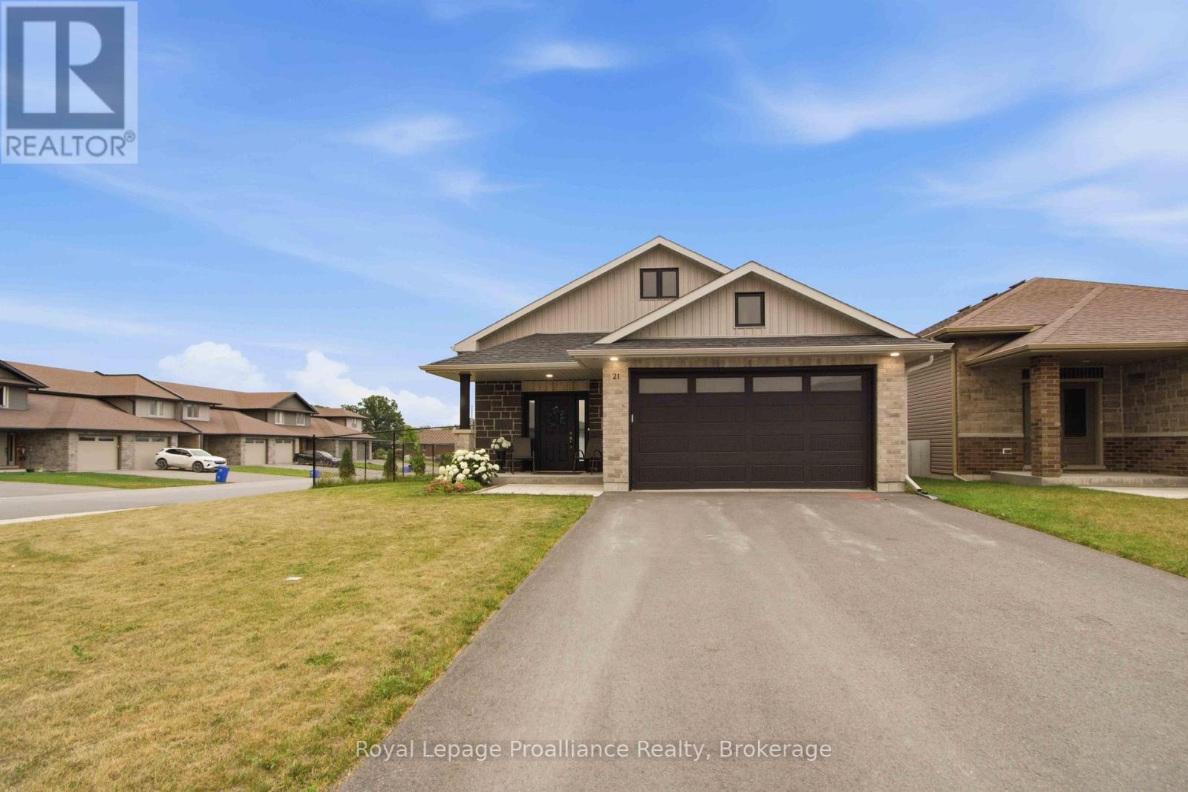
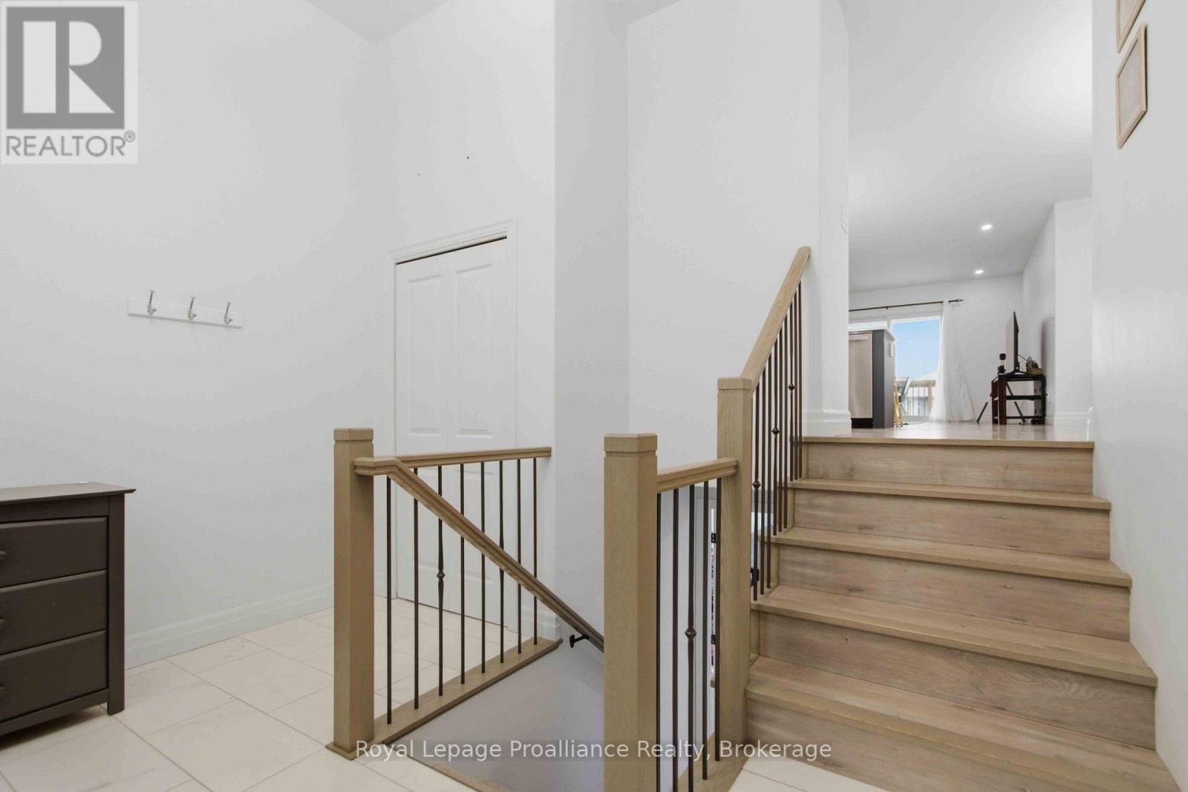
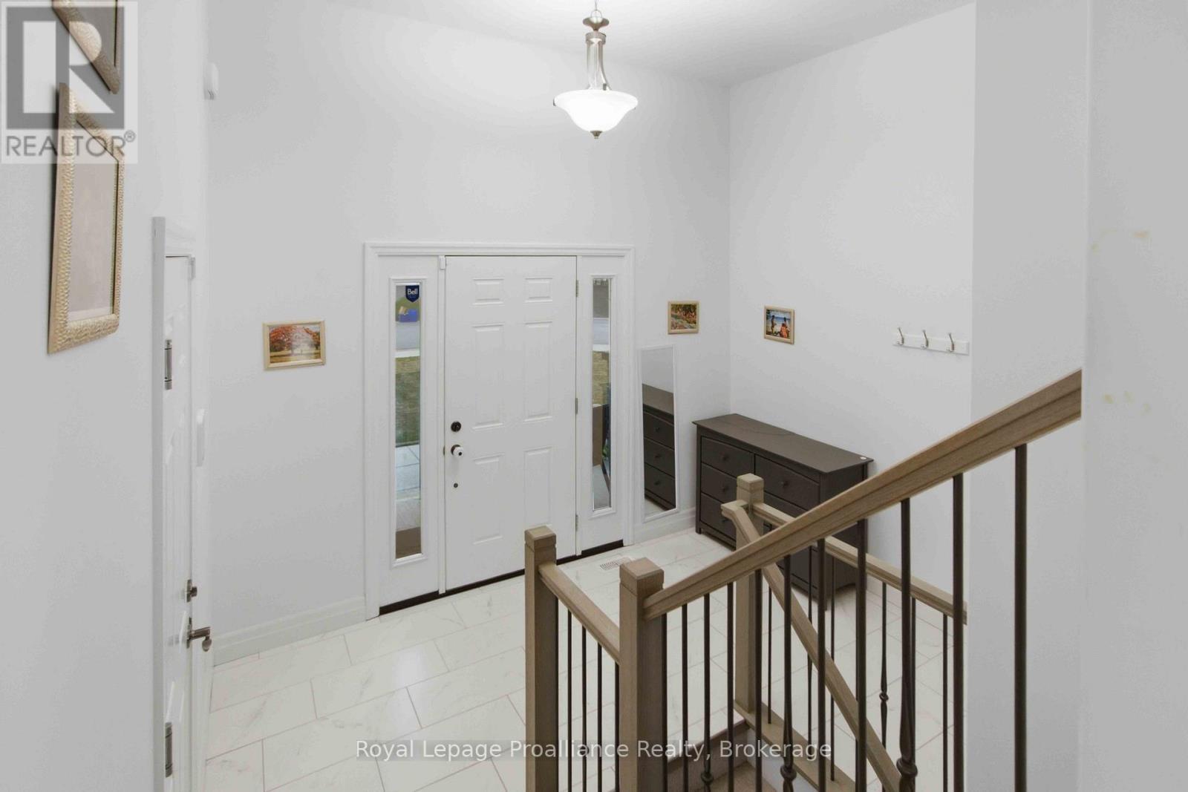
Here it is! A nearly new four bedroom three bath home with a two car garage on an extra wide lot with a covered deck and fenced yard. Some of the features include - popular split style entry with garage access, large open concept living/dining/kitchen space with a patio door to the deck, good size primary bedroom with walk in closet and easy to maintain ensuite bath, spacious recreation room with enough room for large sectional and lots more, neutral colours and easy to maintain flooring, garage has lots of room for storage and is drywalled. Located on Trenton's popular west end with schools, Walmart & other popular shops within 5 mins and only 10 mins to Prince Edward County, CFB Trenton & Marina. See this beauty today! (id:31684)
| 2 hours ago | Listing updated with changes from the MLS® | |
| 6 hours ago | Listing first seen on site |



The trademarks MLS®, Multiple Listing Service® and the associated logos are owned by The Canadian Real Estate Association (CREA) and identify the quality of services provided by real estate professionals who are members of CREA. Used under license.
The trademarks REALTOR®, REALTORS®, and the REALTOR® logo are controlled by The Canadian Real Estate Association (CREA) and identify real estate professionals who are members of CREA. These trademarks are owned or controlled by The Canadian Real Estate Association (CREA) and identify real estate professionals who are members of CREA (REALTOR®) and/or the quality of services they provide (MLS®).
This REALTOR.ca listing content is owned and licensed by REALTOR® members of The Canadian Real Estate Association.